Residential tile installation
Floors and backsplashes.
About residential tile installationTile work for Lakewood kitchens, bathrooms, showers, and floors, with the existing home and substrate checked before setting begins.
| From our shop | 6 miles, straight line |
|---|---|
| Homes we see | Planned postwar tract homes with later neighborhood additions and remodels. |
Lakewood has a housing story that matters when tile work starts. The city describes its early development as a planned community built in large tracts, including Lakewood Park, Lakewood Mutual Homes, and Carson Park. The city history records 17,500 homes built between 1950 and 1953, while later eastern neighborhoods were developed by smaller builders from the late 1950s into the 1960s. That means a Lakewood address can present a familiar postwar layout but still have very different floors, additions, repairs, and remodel histories.
We do not assume that an older bathroom has a sound base because the room looks square, or that a living-area slab is ready because it feels hard. We look for cracks, height changes, loose material, damp areas, weak patches, and transitions to adjoining rooms. In a tract home, the tile plan often has to respect existing doors, cabinets, plumbing locations, and thresholds. The useful first step is a clear scope: what is being removed, what remains, what must be corrected, and where the finished tile will meet another surface.
Many Lakewood tile projects involve concrete slab floors, bathroom remodels, or later room additions. Concrete is a strong base, but it can still have cracks, curling edges, uneven areas, old adhesive, or moisture conditions that affect the installation. We distinguish a crack that needs a treatment from ordinary surface variation, and we use a compatible crack-isolation or uncoupling approach when the planned system calls for it. Leveling compound is not a substitute for cleaning, bonding, or correcting a structural problem.
Bathrooms and showers need a more complete moisture plan. A waterproofing membrane belongs in the areas where the selected system requires it, with corners, seams, drains, curbs, and penetrations treated as part of one assembly. Shower pans are flood-tested when the scope and system call for that test before tile covers the work. Tile, grout, and caulk each have different jobs: grout fills joints, but it is not waterproofing. Coastal humidity and salt air are not automatic evidence of a slab problem, yet they make sound detailing, ventilation, movement accommodation, and maintenance worth discussing.
For a bathroom floor, we can remove existing tile as scoped, prepare the base, address small areas that are out of plane, set the new tile, and grout after the installation has had the needed time. We plan the layout around the room instead of leaving narrow cuts at the most visible edges. At doorways and cabinets, we check elevations before the first tile is set so the finished surface has a workable transition.
For a shower, the work centers on the waterproofing assembly as much as the visible tile. We review the pan, curb, walls, niches, benches, drain, and plumbing penetrations, then set with the specified thinset after the substrate is ready. Coverage matters behind large-format tile, especially on walls that need a consistent plane. Back-buttering can be appropriate for the tile and system. We check lippage as rows develop, keep joints aligned with the layout, and use movement joints where the assembly requires them.
Kitchen backsplashes and open floors have their own decisions. A backsplash needs clean preparation around outlets, counters, corners, and cabinets, with cuts planned before setting. An open floor needs a layout that acknowledges the longest sight lines, room changes, and movement joints. Cement-based and foam-based boards are not interchangeable by habit; the right choice depends on the location, approved system, moisture exposure, fasteners, thickness, and transition details.
The process starts with a conversation about the room, the tile, the approximate area, access, and what you want to keep. At the visit, we look at the existing surface and note demolition, protection, preparation, waterproofing, setting, grout, caulk, sealing, and disposal needs. The written scope should make exclusions visible as well as included work. If the base cannot be evaluated until removal, that uncertainty belongs in the conversation before work begins.
During preparation, we protect the route, isolate dust as reasonably as the site allows, remove only what the scope calls for, and leave a surface that the setting materials can bond to. We check flatness before layout, dry-lay or mark key lines where useful, and plan cuts around focal points. After setting, we allow the materials to cure according to the system requirements before grouting or returning the room to service.
At completion, we inspect joints, edges, transitions, coverage-sensitive areas, and visible lippage. We seal where the selected grout or stone system calls for it, but we do not describe sealer as waterproofing. You receive a straightforward explanation of care, cure time, and what remains outside the tile installation. Typical timing depends on demolition, substrate repairs, tile size, room access, and cure periods; the timeline is a planning range, not a promise.
Bring the tile name, dimensions, trim pieces, and any manufacturer installation instructions to the scope conversation when you have them. Rectified tile, handmade tile, mosaics, large-format panels, and natural stone all change the setting and layout discussion. We can talk through grout-joint expectations, edge profiles, niches, base details, and how the tile meets the next room. A pattern that looks simple in a sample may require careful control lines and extra cuts once it reaches corners and openings.
For occupied homes, we also discuss access, furniture, pets, ventilation, water shutoffs, and where the household can move while the room is out of use. For commercial open floors, the sequence may be divided into workable areas. In either setting, a useful scope identifies the substrate decision before the finish becomes the focus. Call Los Angeles Tile Installer at (213) 325-3935 or ask for an estimate for a Lakewood tile project.
Floors and backsplashes.
About residential tile installationTile for working spaces.
About commercial tile installationThe finish and waterproofing.
About bathroom and shower tileA sound base first.
About tile removal and floor prep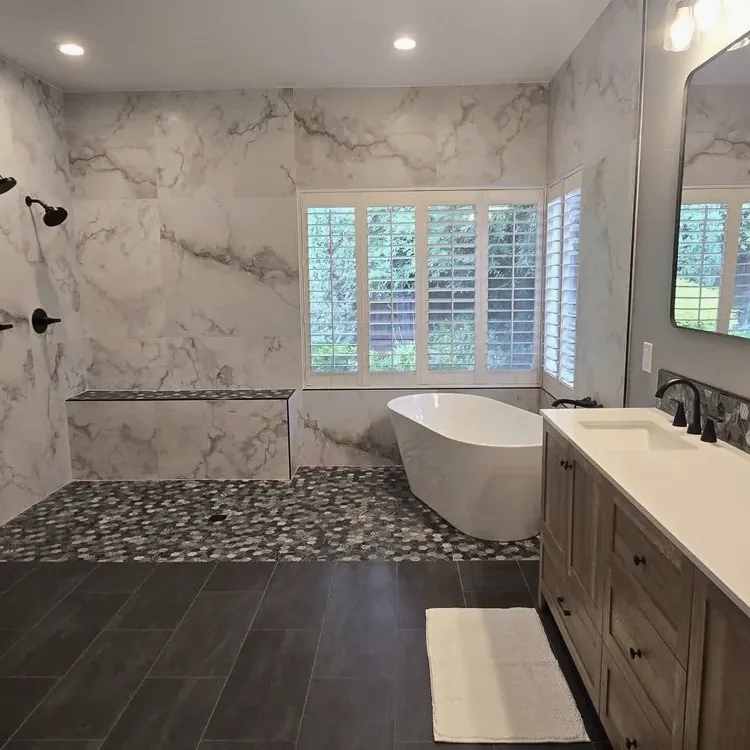
| Room | Bathroom |
|---|---|
| Tile | Light veined wall tile and dark pebble-look mosaic |
| Layout | Large-format wall tile and irregular mosaic floor |
| Area | Ask us |
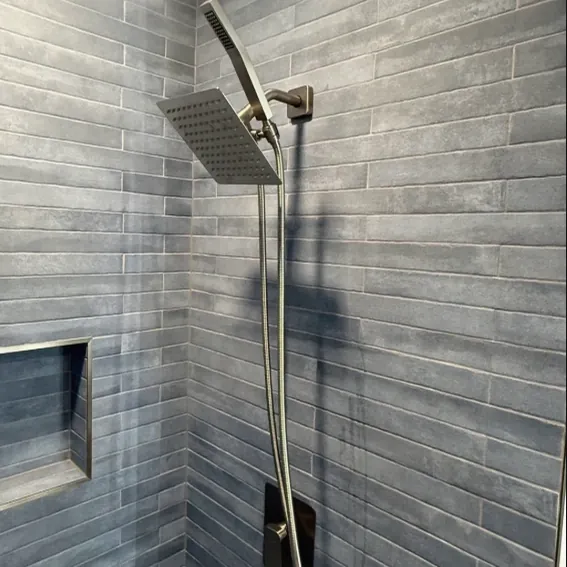
| Room | Shower |
|---|---|
| Tile | Narrow gray rectangular wall tile |
| Layout | Horizontal offset courses |
| Area | Ask us |

| Room | Bathroom |
|---|---|
| Tile | Light veined large-format wall and floor tile |
| Layout | Large-format straight wall and floor grid |
| Area | Ask us |
Yes. We work with the existing conditions in Lakewood homes, including slab floors, older bathroom surfaces, additions, thresholds, and prior repairs. The substrate is checked before the installation method is finalized.
Sometimes, but only when the existing tile or other finish is sound, suitably flat, clean, well bonded, and compatible with the proposed system. Removal may be needed to verify the base or preserve elevations.
No. Grout fills joints but is not the waterproofing layer. A shower needs a properly selected and installed waterproofing assembly at the pan, walls, corners, seams, and penetrations.
A typical shower walls and pan project often takes about 6 to 8 working days, followed by roughly 3 more days before showering after grout cures. Demolition, repairs, access, and inspections can change the range.
Yes. The scope should identify preparation, removal, membrane or waterproofing work, setting, grout, sealing, protection, disposal, exclusions, and the conditions that could require a change after removal.