Residential tile installation
Floors and backsplashes.
About residential tile installationTile work for Long Beach bathrooms, showers, kitchens, and floors, with preparation chosen for the room beneath the finish.
| From our shop | 7 miles, straight line |
|---|---|
| Homes we see | We see bungalows, apartments, newer infill, and larger family homes across Long Beach. |
Long Beach work can mean a compact bathroom near the coast, a kitchen in a bungalow, a shower update in a mid-century home, or a larger floor that connects several rooms. The right installation starts by identifying the substrate, the water exposure, the tile format, and the way the room needs to function during construction. the written scope follows an on-site look at the actual surfaces.
The city’s Housing Element describes a broad housing program that accommodates existing and future residents and supports a variety of housing types. Its housing and neighborhood programs also address accessory dwelling units, duplexes, bungalows, and other forms of neighborhood housing. That range matters to tile work: a small bath, an added living space, and an open residential floor can each need a different sequence of protection, removal, leveling, and setting. We keep the recommendation tied to the room instead of assuming one Long Beach house is like another.
Long Beach’s official housing programs also focus on preserving existing neighborhoods while allowing additional housing and improvement. For a tile project, that makes condition more important than age labels. We check for loose areas, cracks, height changes at doors, soft or deteriorated backing, and previous repairs. Existing tile may be sound in one section and poorly bonded in another. Removal and preparation are planned around what the floor or wall reveals, not around a promise that every surface can receive tile unchanged.
Humidity and salt air deserve attention in Long Beach, especially in rooms that regularly see open windows, wet towels, tracked-in moisture, or direct shower spray. Salt air by itself is not proof that a concrete slab is damaged, and it is not a reason to sell an automatic coating. We look for the actual moisture path and choose the appropriate assembly. A shower needs a continuous waterproofing strategy; a dry interior floor may need sound substrate preparation and movement accommodation rather than a topical waterproofing layer.
In a shower, the scope can include pan and curb work, waterproofing at walls and niches, sealed penetrations, and a flood test before tile hides the assembly. The test is a checkpoint, not a substitute for correct detailing. On floors, leveling compound or patching is used only where the substrate and elevation allow it. We protect nearby finishes, establish the finished height, and plan thresholds before setting begins so a new surface does not create an avoidable trip or door problem.
Layout is discussed before the first permanent cuts. We locate the strongest visual lines, decide where small pieces are least distracting, and account for cabinets, plumbing, door jambs, niches, drains, and transitions. Long Beach rooms often combine tight corners with visible open areas, so a layout that looks good on a sketch still needs to be checked against the real walls. Dry placement and measured reference lines help keep the pattern from drifting as the installation moves across the room.
Thinset is selected for the tile, substrate, location, and manufacturer requirements. Coverage is checked rather than assumed. Large-format tile may require back-buttering in addition to mortar combed on the substrate, while smaller wall tile still needs full support where the assembly calls for it. Edges are kept aligned, lippage is monitored as the field develops, and cuts are made for clean returns around penetrations. The goal is not simply to fill a surface; it is to build a plane that drains, reads evenly, and meets the adjacent materials.
Movement joints are part of a durable installation, not an afterthought. Changes in plane are generally treated with the appropriate flexible sealant rather than rigid grout, and larger fields may need movement accommodation based on the assembly and exposure. Grout fills joints, but grout is not waterproofing. Sealer can help with stain resistance or maintenance for compatible grout and tile, but it cannot repair a missing waterproof layer or stop water behind a shower wall.
Residential tile installation covers floors, backsplashes, entries, laundry areas, and room-to-room transitions. Commercial tile installation adds attention to access, protection, phasing, and the way the space must remain usable around the work. Bathroom and shower tile focuses on water management, slope, waterproofing, niches, trim, and clean transitions. Tile removal and floor preparation covers controlled demolition, debris handling within the agreed scope, substrate review, patching, and readiness for the new finish.
A useful estimate separates visible tile work from the preparation that makes it possible. The exact scope depends on the room and the condition found during the visit, but these five areas are discussed before work begins.
The process begins with your room, location, approximate dimensions, tile information if you have it, and the problem you want solved. We then arrange a site visit when the project needs field measurements or substrate review. The scope records demolition, protection, preparation, waterproofing where applicable, tile areas, trim, grout, sealant, cleanup, and the practical timeline. If conditions change after removal, the next step is explained before additional work proceeds.
During installation, the work area is isolated as reasonably possible and the substrate is checked at each stage. Tile is set to the agreed layout, cuts are reviewed in relation to fixtures and transitions, and grout or flexible joints are allowed to cure according to the product requirements. A shower is not returned to regular use simply because the grout looks dry; the waterproofing and cure sequence control that decision. The final walk-through covers the finished surfaces, care notes, remaining cure time, and any items that belong outside the tile scope.
Long Beach is approximately 7 straight-line miles from the shop at 3020 Old Ranch Pkwy in Seal Beach, based on the supplied shop coordinates and an approximate Long Beach city-center coordinate. That is not a driving estimate. Call (213) 325-3935 or use the request form to describe the room, tile, approximate size, and any removal or moisture concern. Los Angeles Tile Installer keeps the first conversation practical: what is being changed, what is underneath, and what needs to be decided before the first day.
Floors and backsplashes.
About residential tile installationTile for working spaces.
About commercial tile installationThe finish and waterproofing.
About bathroom and shower tileA sound base first.
About tile removal and floor prep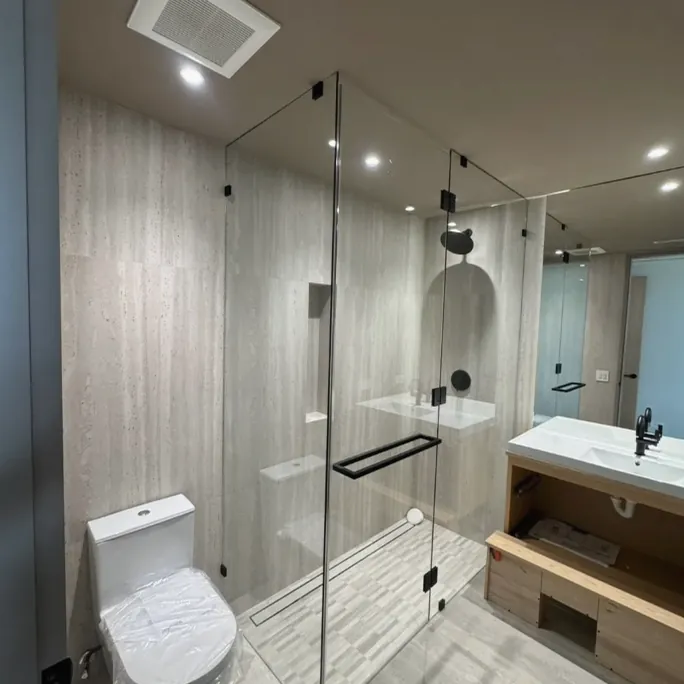
| Room | Shower |
|---|---|
| Tile | Gray linear wall tile and narrow floor tile |
| Layout | Straight and offset linear courses |
| Area | Ask us |

| Room | Floor |
|---|---|
| Tile | Black and white hexagon mosaic with light veined field tile |
| Layout | Mosaic inset and straight field |
| Area | Ask us |

| Room | Bathroom |
|---|---|
| Tile | White veined wall tile and light mosaic floor |
| Layout | Large-format wall grid and mosaic shower floor |
| Area | Ask us |
Yes. The surface is evaluated for flatness, movement, moisture, existing damage, and finished height before the installation method is chosen. Older construction may need more preparation, but the condition found on site controls the scope.
No. Salt air is a coastal condition, not a diagnosis. We look for actual cracking, moisture, surface deterioration, and movement, then specify only the preparation and protection the assembly needs.
A tiled shower still needs a properly continuous waterproofing assembly behind or beneath the tile in the wet areas. Tile and grout are finishes, not a substitute for waterproofing.
Sometimes. The existing surface must be sound, suitably flat, compatible with the new assembly, and able to accept the added height. Loose tile, movement, moisture, or transition problems may make removal and preparation the better path.
The duration depends on room size, demolition, leveling, waterproofing, tile format, layout, and cure time. A shower commonly takes longer than a simple backsplash, and the written scope gives the working sequence and typical dates after the room is evaluated.