Residential tile installation
Floors and backsplashes.
About residential tile installationFor Huntington Beach floors, bathrooms, showers, and backsplashes, Los Angeles Tile Installer plans the substrate before setting the first tile. We work from our Seal Beach shop and write the scope around the room, the existing surface, and the way coastal homes are used.
| From our shop | 9 miles, straight line |
|---|---|
| Homes we see | Established neighborhoods include tract homes, apartments, and newer infill residences. |
A clean-looking tile surface depends on what happens underneath it. On the first call, we ask what room is changing, whether tile or another finish is already there, where water is expected, and what you want the room to do when it is back in use. At the site visit, we look for loose material, cracks, height changes, soft areas, old adhesive, and transitions to adjacent rooms. The written scope should separate visible tile work from preparation that cannot be confirmed until the existing finish is opened.
In a bathroom or shower, the water-management layer is part of the assembly, not a substitute for sound framing or a stable substrate. We use the appropriate waterproofing and crack-isolation approach for the installation, follow the membrane manufacturer’s requirements, and allow a shower pan or wet-area flood test when the design calls for one. A flood test checks the contained water assembly; it does not prove that a whole room is waterproof. Grout also is not waterproof, so joints, changes of plane, penetrations, and movement details still matter.
Coastal air does not automatically damage a properly installed slab or tile system. Huntington Beach rooms can still see humidity, tracked moisture, and salt residue, especially near entries and wet areas. That makes cleaning details, compatible setting materials, flexible movement joints, and a practical sealing plan more useful than a blanket promise. We discuss cement grout versus other grout choices, where sealant belongs, and what routine care the finished surface needs.
Huntington Beach includes established residential areas as well as properties that continue to change through additions, replacements, and redevelopment. The city’s Housing Element treats housing as a General Plan subject, evaluates housing conditions and constraints, and identifies sites and programs intended to address housing needs across income levels. For a tile installer, that citywide context is a reminder not to assume that every address has the same floor plan, substrate, or permit path.
Many tile decisions become clearer after removal. A concrete slab may need crack treatment or localized leveling; a wood-framed floor may need stiffness, an approved underlayment, and attention to deflection. We do not flatten every surface by default. We check whether a low area is within the planned tolerance, whether a high spot can be reduced cleanly, and how the new tile will meet doors, cabinets, tubs, and existing flooring. The goal is a surface that is ready for tile, not a hidden buildup that creates a new problem at the threshold.
Removal and protection are planned together. We isolate the work area as reasonably as the room allows, protect paths and nearby finishes, and identify where old tile, mortar, adhesive, or damaged board must be taken out. If demolition reveals framing, plumbing, electrical, or structural conditions outside the tile scope, we pause that portion and explain what needs another qualified trade. A realistic scope is more useful than treating every concealed condition as predictable.
Layout begins before thinset. We dry-plan the field around the room’s sight lines, cabinets, plumbing fixtures, doors, and the most visible transitions. Cuts should be intentional, not pushed into a corner simply because the first tile started there. We check tile variation and caliber, establish reference lines, and decide how the pattern turns at walls, niches, thresholds, and changes in plane. A balanced layout can matter as much as the tile selection in a small bathroom.
During setting, the mortar is matched to the tile, substrate, and location. Coverage is checked rather than assumed, and large-format pieces may need back-buttering in addition to combing mortar on the substrate. We watch for voids at edges and corners, keep joints consistent, and correct lippage while the material is workable. In a shower, slopes and drain relationships must be resolved before the wall pattern makes them difficult to inspect. Cement-based materials need the curing time stated in the installation system, even when the room looks finished.
The final pass includes grout, movement joints, caulked changes of plane, edge treatment, cleanup, and a review of care instructions. Sealer can help some grout and porous materials resist staining, but it does not turn grout into a waterproof layer or eliminate cleaning. We leave the room only after checking transitions, visible cuts, fixture clearances, and the agreed protection and cure expectations.
Our Huntington Beach work includes residential tile installation, commercial open-floor installation, bathroom and shower tile, and tile removal with floor preparation. A commercial space may need phasing around access and daily operations. A shower needs a different sequence from an open floor because waterproofing, flood testing, cure windows, and water-use restrictions control the handoff. A backsplash may be smaller, but outlets, counters, cabinets, and visible end cuts still deserve a measured layout.
The process is straightforward. We take the call, learn the room and your timing constraints, then arrange a site review when the project needs one. We confirm dimensions and materials that can be confirmed, document preparation assumptions, and describe the sequence from protection and removal through setting, grout, sealant, cleanup, and care. The written estimate should identify exclusions and uncertain conditions instead of burying them in a single line. When the scope is accepted, we coordinate access, material readiness, work stages, and the point at which the room can be used again.
For a tile question in the 92646, 92647, 92648, or 92649 area, call Los Angeles Tile Installer at (213) 325-3935 or use the contact form. Tell us whether the project is a bathroom, shower, kitchen backsplash, floor, or removal job and what is currently under the finish. That first detail helps us bring the right questions to the next step.
Floors and backsplashes.
About residential tile installationTile for working spaces.
About commercial tile installationThe finish and waterproofing.
About bathroom and shower tileA sound base first.
About tile removal and floor prep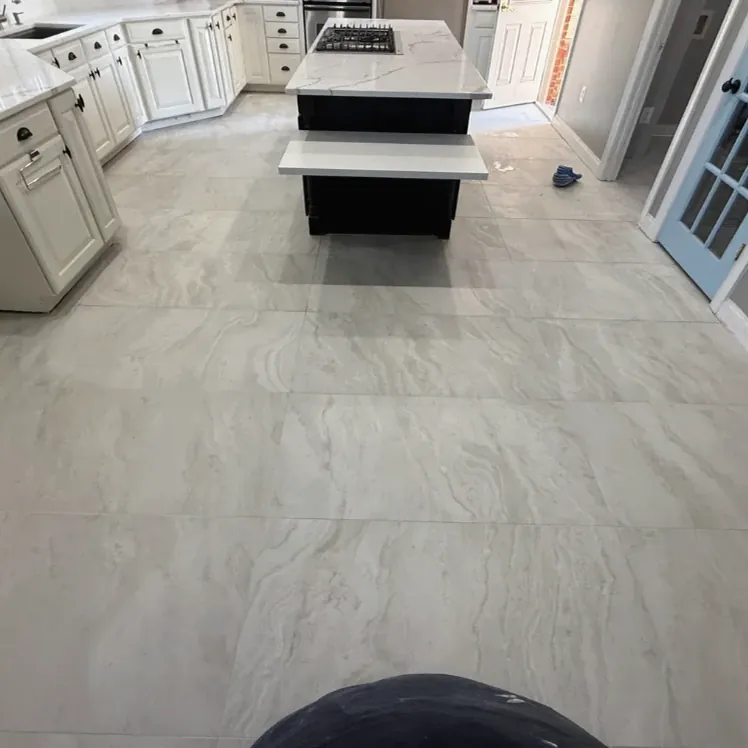
| Room | Floor |
|---|---|
| Tile | Light veined large-format floor tile |
| Layout | Straight grid |
| Area | Ask us |
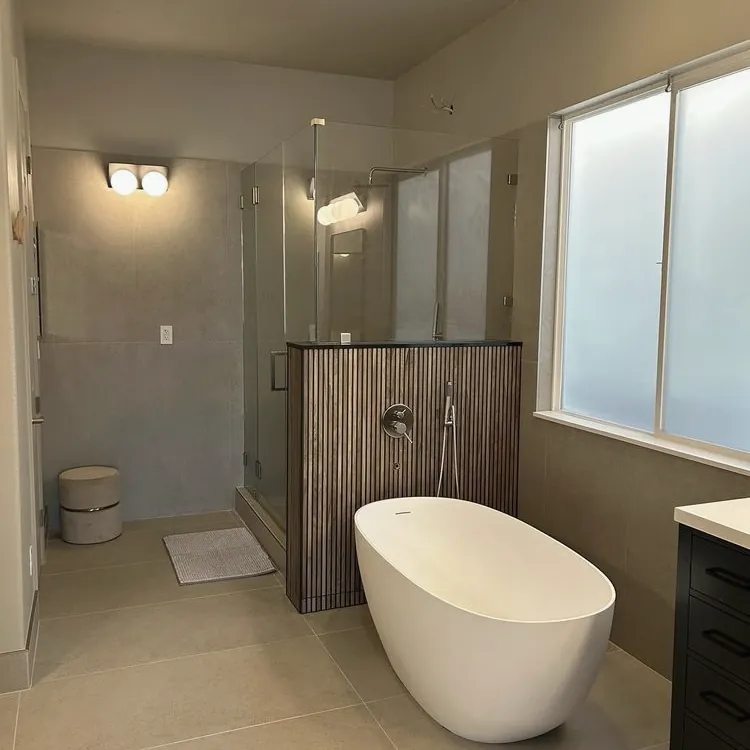
| Room | Bathroom |
|---|---|
| Tile | Light large-format floor tile |
| Layout | Straight grid floor |
| Area | Ask us |

| Room | Bathroom |
|---|---|
| Tile | White veined shower wall tile and dark floor tile |
| Layout | Large-format shower walls and straight floor |
| Area | Ask us |
Sometimes, but only after checking that the existing surface is firmly bonded, clean, suitably flat, and compatible with the planned assembly. Door heights, transitions, moisture, and cracks may make removal and preparation the better option.
No. Salt air is not an automatic slab or grout failure. The installation still needs compatible materials, sound joints, proper movement details, good wet-area construction, and regular cleaning. Grout is not a waterproofing system.
A shower commonly involves demolition, substrate work, waterproofing, a flood-test period when required, tile setting, grout, sealant, and cure time. The actual sequence depends on size, access, concealed conditions, and the selected system, so the written scope supplies the working dates.
Yes, tile removal and floor preparation can be included in the scope. We protect the work path, remove the agreed materials, assess what is exposed, and identify conditions that require another trade or a change to the written scope.
Have the room type, approximate dimensions, photos if available, preferred tile or a general tile direction, and any timing or access restrictions ready. Also mention leaks, cracks, soft spots, prior repairs, or a finish that may contain unknown materials.